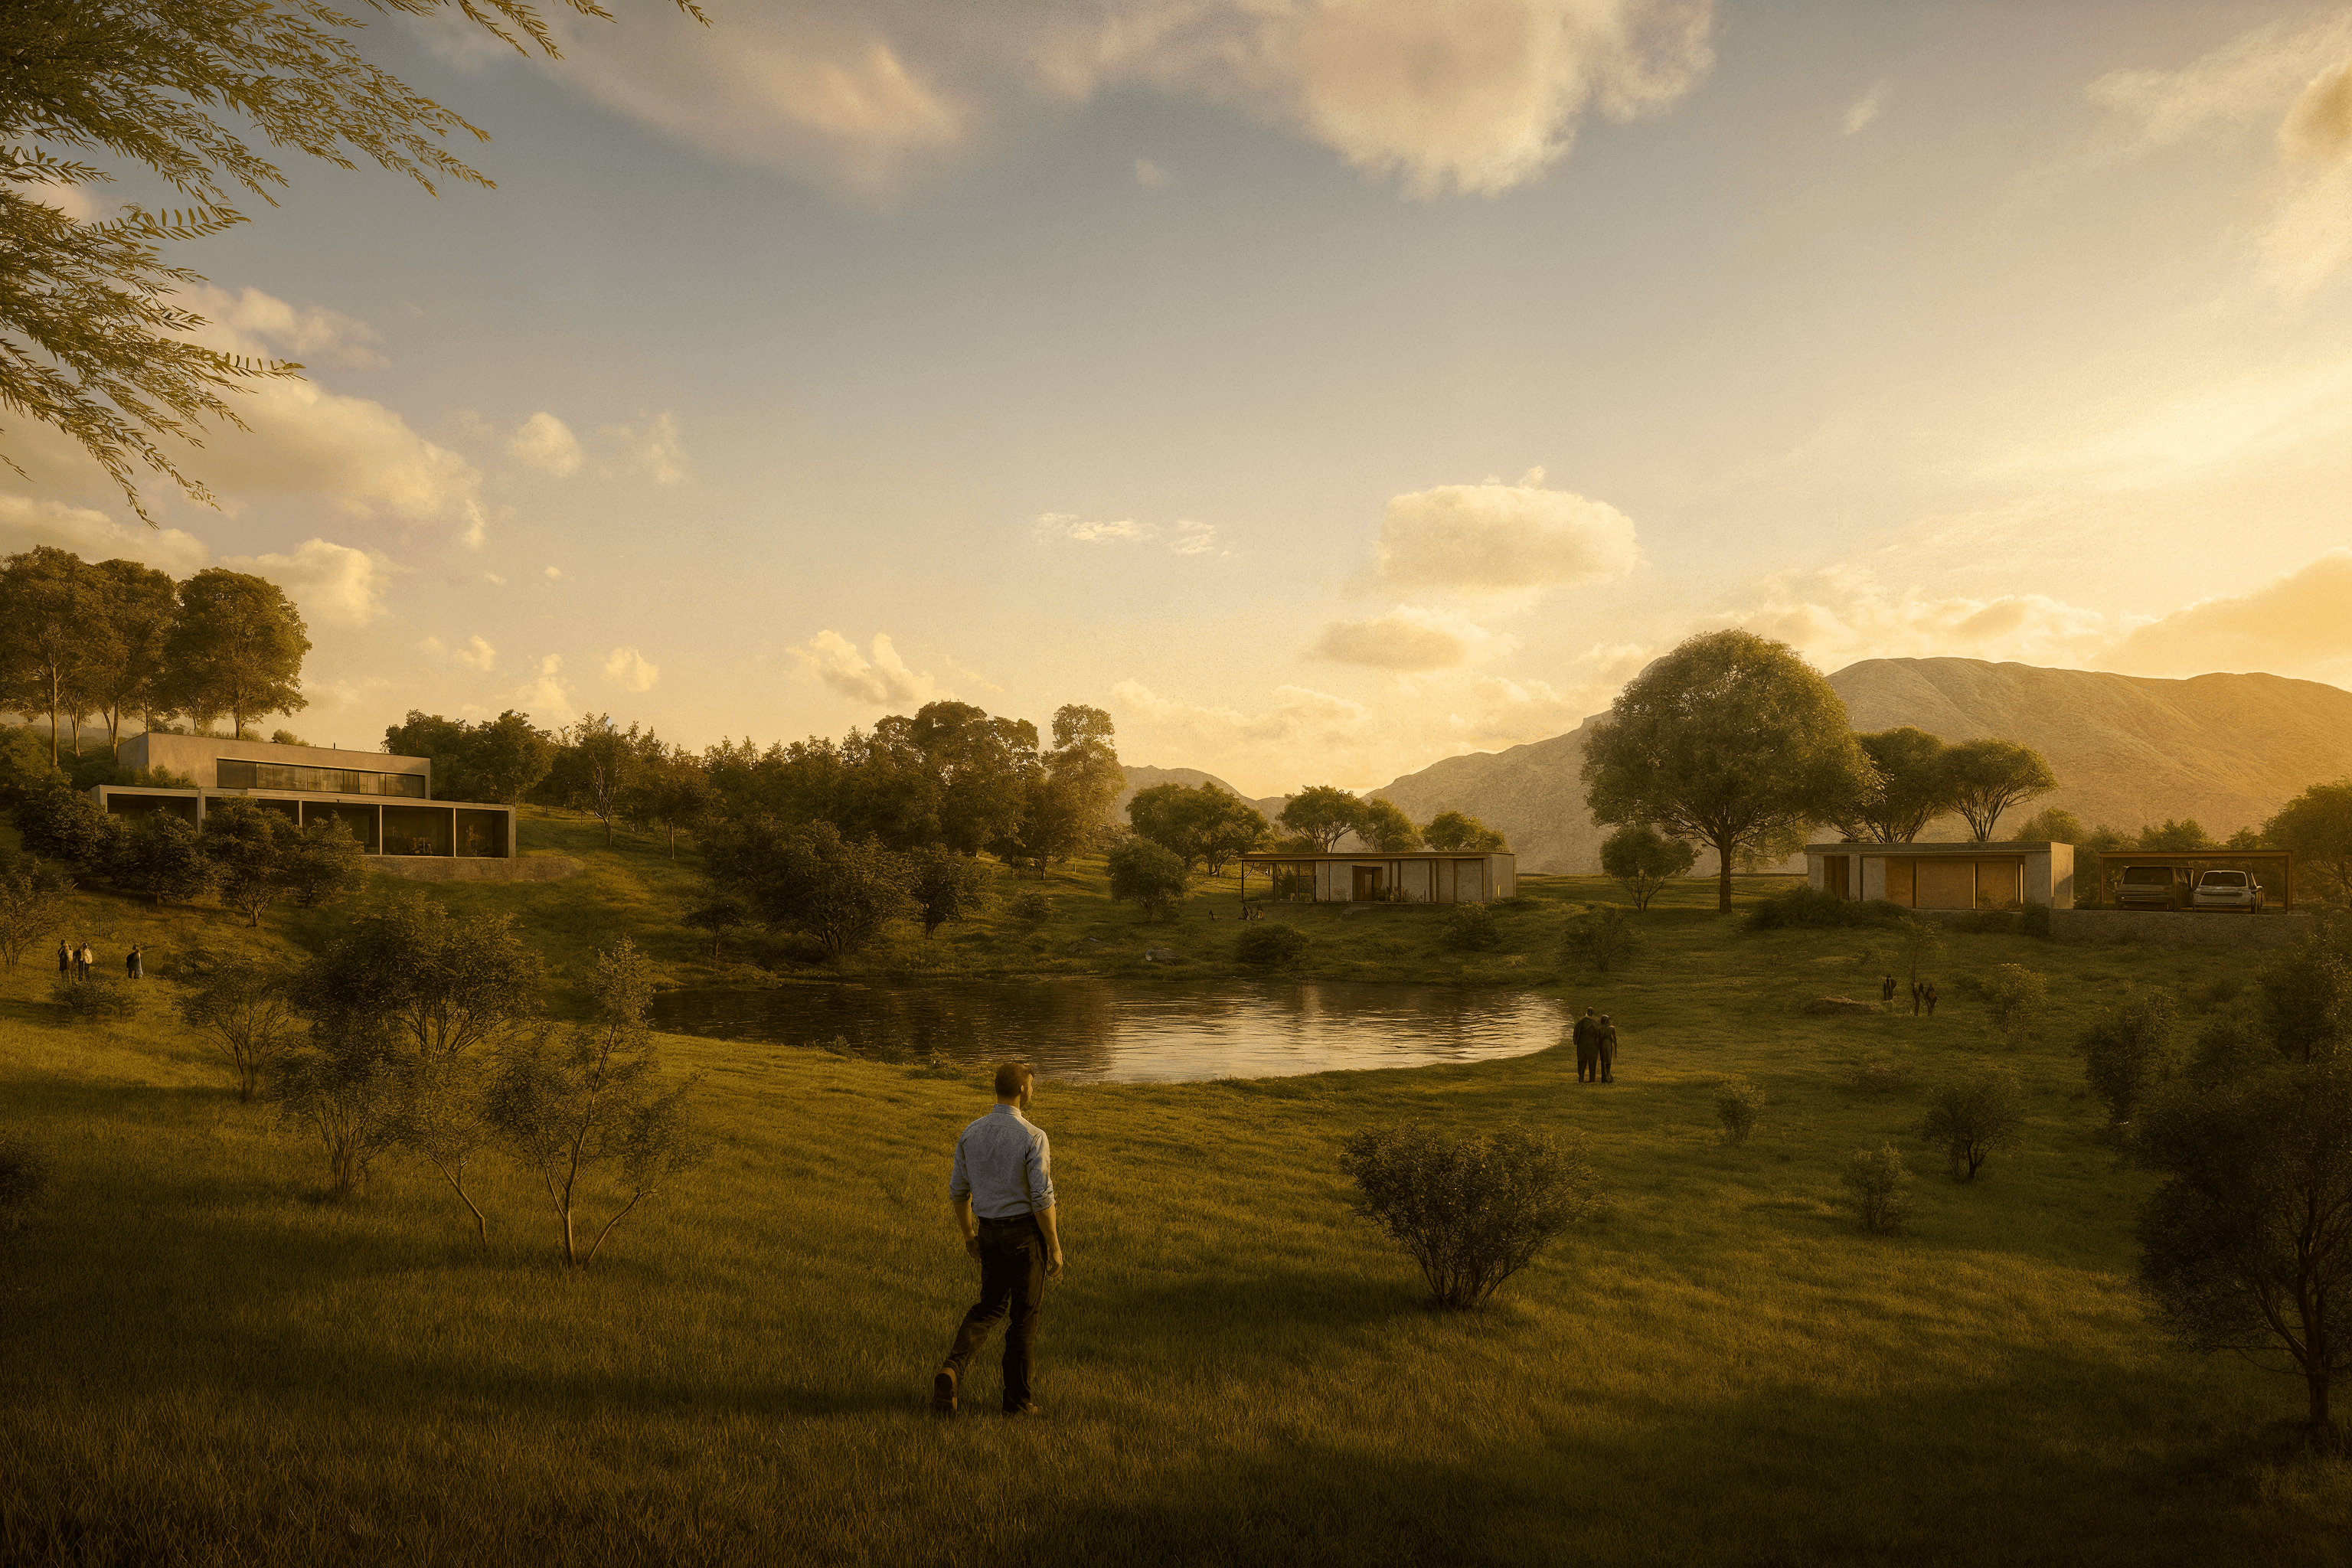
Grupo Desca — Residential complex
We developed the renders and architectural visualization project for Grupo Desca. The goal was to communicate the essence of the residential complex before construction: each image translates design decisions—facades with wooden sunshades, double-height spaces, a central pool, and premium finishes—into a visual journey that lets buyers experience the project as if it already existed.
- Arquitectura
- 3D renders
- Residential
- Visualization
- Client
- Grupo Desca
- Industry
- Real estate development
- Services
- Architectural renders, 3D visualization, visual walkthrough
- Year
- 2025